eBrochure

eBrochure

9/30/2026

A green background with the words "RIDGEVIEW WEST" in a stylized font.

Brand new living near Fishers and Noblesville without the high price tag! Now leasing brand-new one-, two-, and three-bedroom apartments in the heart of downtown Fortville, discover RidgeView West's modern homes, offering style at a price that’s hard to beat. Enjoy the shopping, dining, and entertainment you love without paying premium rents, while still having an easy commute to surrounding towns.

Floor Plan


The Mill

  • 2 Bed
  • 2 Bath
  • 816 Sq. Ft.
3 Available
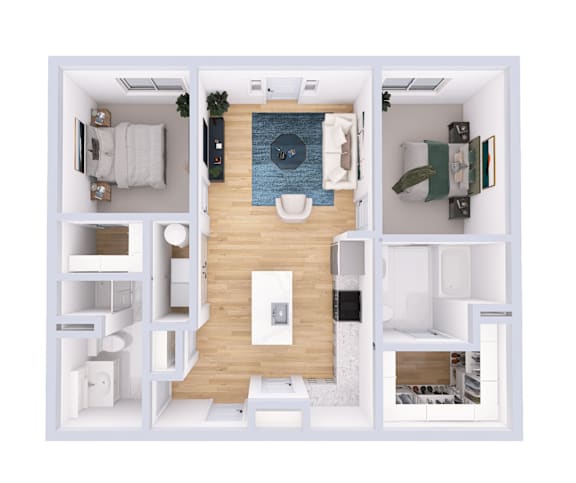
A top down view of a small apartment with a bedroom, living room, and kitchen.
Experience modern, open-concept living in this thoughtfully designed 816 sq ft two-bedroom retreat. Each bedroom offers its own private sanctuary with ceiling fans, while the primary suite treats you to a spacious walk-in closet. With both a walk-in shower and a bathtub, convenience meets comfort. Entertain or unwind in the bright, airy living space featuring a sleek kitchen island and step out onto your balcony to enjoy views down Main Street and an abundance of natural light. Ample storage throughout makes everyday life effortlessly organized.
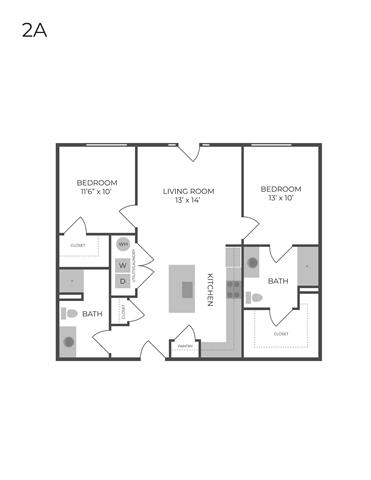
A floor plan of a 2A apartment with three bedrooms, a living room, a kitchen, a bath, and a laundry room.
Experience modern, open-concept living in this thoughtfully designed 816 sq ft two-bedroom retreat. Each bedroom offers its own private sanctuary with ceiling fans, while the primary suite treats you to a spacious walk-in closet. With both a walk-in shower and a bathtub, convenience meets comfort. Entertain or unwind in the bright, airy living space featuring a sleek kitchen island and step out onto your balcony to enjoy views down Main Street and an abundance of natural light. Ample storage throughout makes everyday life effortlessly organized.
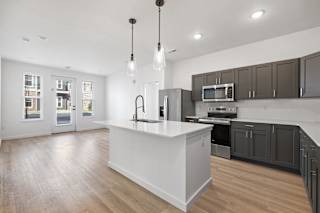
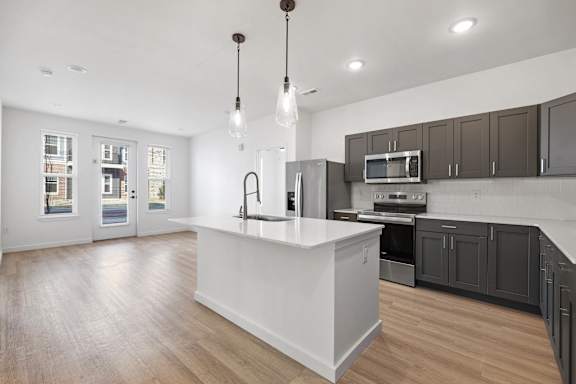
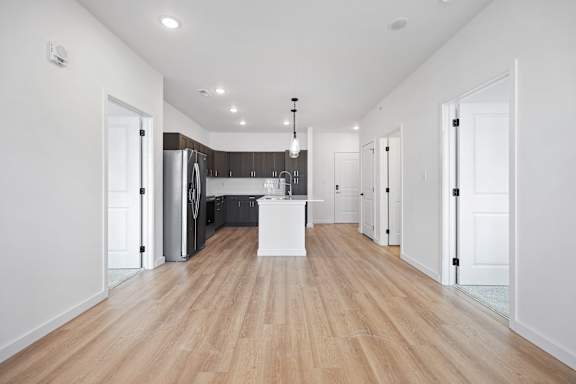
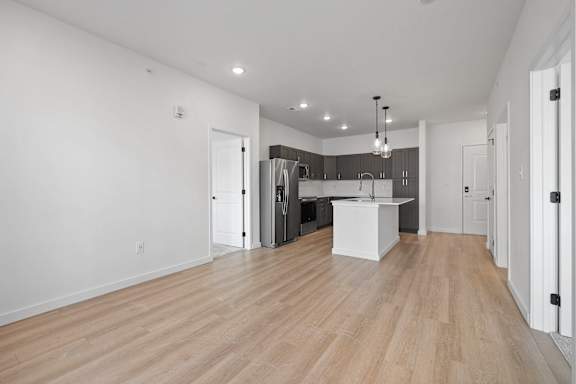
A modern kitchen with a white island and dark brown cabinets.
Experience modern, open-concept living in this thoughtfully designed 816 sq ft two-bedroom retreat. Each bedroom offers its own private sanctuary with ceiling fans, while the primary suite treats you to a spacious walk-in closet. With both a walk-in shower and a bathtub, convenience meets comfort. Entertain or unwind in the bright, airy living space featuring a sleek kitchen island and step out onto your balcony to enjoy views down Main Street and an abundance of natural light. Ample storage throughout makes everyday life effortlessly organized.
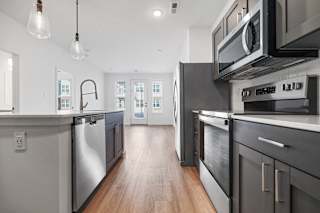
A modern kitchen with dark wood cabinets and stainless steel appliances.
Experience modern, open-concept living in this thoughtfully designed 816 sq ft two-bedroom retreat. Each bedroom offers its own private sanctuary with ceiling fans, while the primary suite treats you to a spacious walk-in closet. With both a walk-in shower and a bathtub, convenience meets comfort. Entertain or unwind in the bright, airy living space featuring a sleek kitchen island and step out onto your balcony to enjoy views down Main Street and an abundance of natural light. Ample storage throughout makes everyday life effortlessly organized.
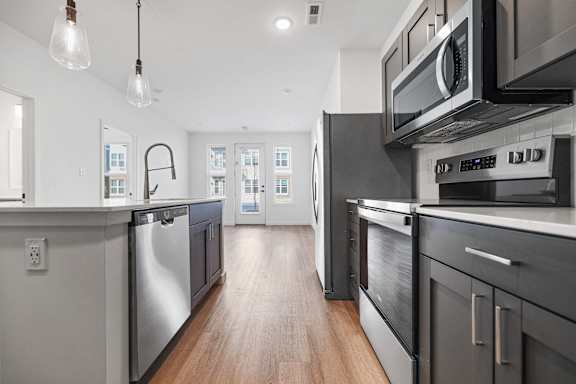
A modern kitchen with a stainless steel refrigerator and wooden floors.
Experience modern, open-concept living in this thoughtfully designed 816 sq ft two-bedroom retreat. Each bedroom offers its own private sanctuary with ceiling fans, while the primary suite treats you to a spacious walk-in closet. With both a walk-in shower and a bathtub, convenience meets comfort. Entertain or unwind in the bright, airy living space featuring a sleek kitchen island and step out onto your balcony to enjoy views down Main Street and an abundance of natural light. Ample storage throughout makes everyday life effortlessly organized.
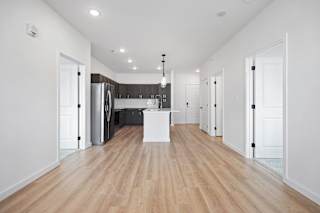
A kitchen with a white island in the middle of the room.
Experience modern, open-concept living in this thoughtfully designed 816 sq ft two-bedroom retreat. Each bedroom offers its own private sanctuary with ceiling fans, while the primary suite treats you to a spacious walk-in closet. With both a walk-in shower and a bathtub, convenience meets comfort. Entertain or unwind in the bright, airy living space featuring a sleek kitchen island and step out onto your balcony to enjoy views down Main Street and an abundance of natural light. Ample storage throughout makes everyday life effortlessly organized.
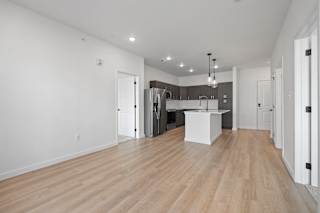
A spacious kitchen with a white island and wooden floors.
Experience modern, open-concept living in this thoughtfully designed 816 sq ft two-bedroom retreat. Each bedroom offers its own private sanctuary with ceiling fans, while the primary suite treats you to a spacious walk-in closet. With both a walk-in shower and a bathtub, convenience meets comfort. Entertain or unwind in the bright, airy living space featuring a sleek kitchen island and step out onto your balcony to enjoy views down Main Street and an abundance of natural light. Ample storage throughout makes everyday life effortlessly organized.
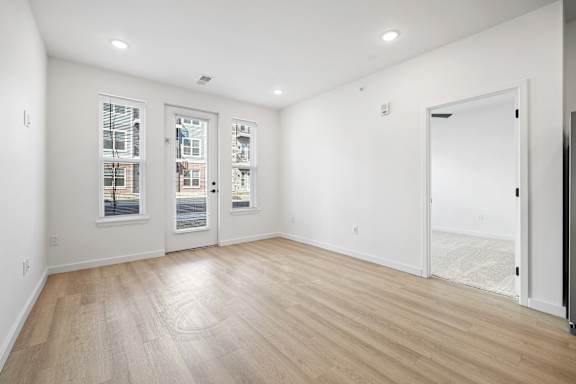
A room with white walls and wooden flooring with three windows.
Experience modern, open-concept living in this thoughtfully designed 816 sq ft two-bedroom retreat. Each bedroom offers its own private sanctuary with ceiling fans, while the primary suite treats you to a spacious walk-in closet. With both a walk-in shower and a bathtub, convenience meets comfort. Entertain or unwind in the bright, airy living space featuring a sleek kitchen island and step out onto your balcony to enjoy views down Main Street and an abundance of natural light. Ample storage throughout makes everyday life effortlessly organized.
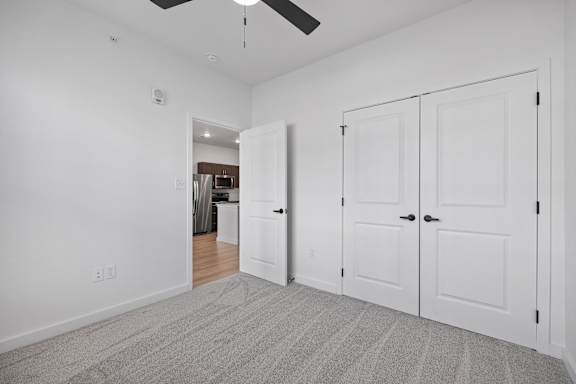
A room with a ceiling fan and three white doors.
Experience modern, open-concept living in this thoughtfully designed 816 sq ft two-bedroom retreat. Each bedroom offers its own private sanctuary with ceiling fans, while the primary suite treats you to a spacious walk-in closet. With both a walk-in shower and a bathtub, convenience meets comfort. Entertain or unwind in the bright, airy living space featuring a sleek kitchen island and step out onto your balcony to enjoy views down Main Street and an abundance of natural light. Ample storage throughout makes everyday life effortlessly organized.
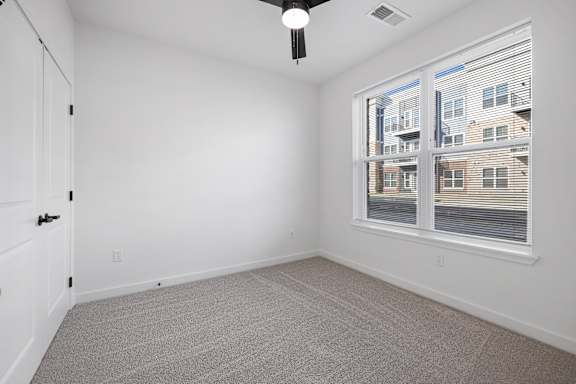
A room with a carpeted floor, a ceiling fan, and a window with blinds.
Experience modern, open-concept living in this thoughtfully designed 816 sq ft two-bedroom retreat. Each bedroom offers its own private sanctuary with ceiling fans, while the primary suite treats you to a spacious walk-in closet. With both a walk-in shower and a bathtub, convenience meets comfort. Entertain or unwind in the bright, airy living space featuring a sleek kitchen island and step out onto your balcony to enjoy views down Main Street and an abundance of natural light. Ample storage throughout makes everyday life effortlessly organized.
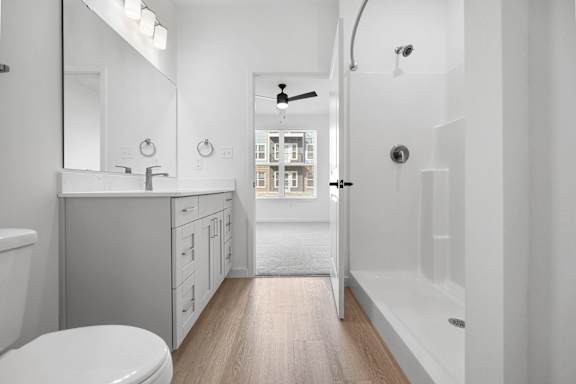
A white bathroom with a toilet, sink, and bathtub.
Experience modern, open-concept living in this thoughtfully designed 816 sq ft two-bedroom retreat. Each bedroom offers its own private sanctuary with ceiling fans, while the primary suite treats you to a spacious walk-in closet. With both a walk-in shower and a bathtub, convenience meets comfort. Entertain or unwind in the bright, airy living space featuring a sleek kitchen island and step out onto your balcony to enjoy views down Main Street and an abundance of natural light. Ample storage throughout makes everyday life effortlessly organized.
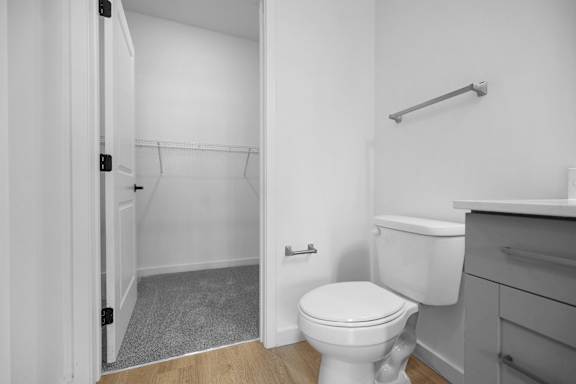
A white toilet in a small bathroom with a white door.
Experience modern, open-concept living in this thoughtfully designed 816 sq ft two-bedroom retreat. Each bedroom offers its own private sanctuary with ceiling fans, while the primary suite treats you to a spacious walk-in closet. With both a walk-in shower and a bathtub, convenience meets comfort. Entertain or unwind in the bright, airy living space featuring a sleek kitchen island and step out onto your balcony to enjoy views down Main Street and an abundance of natural light. Ample storage throughout makes everyday life effortlessly organized.
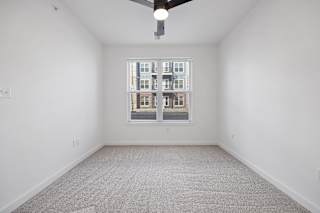
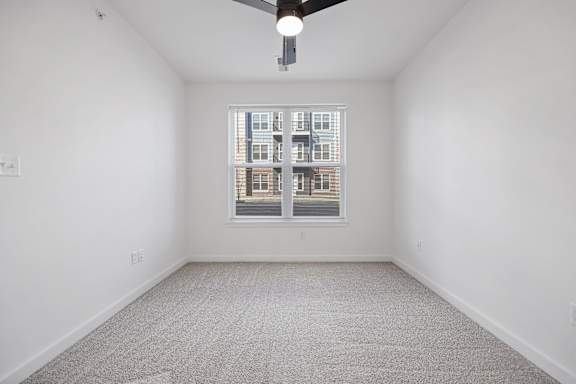
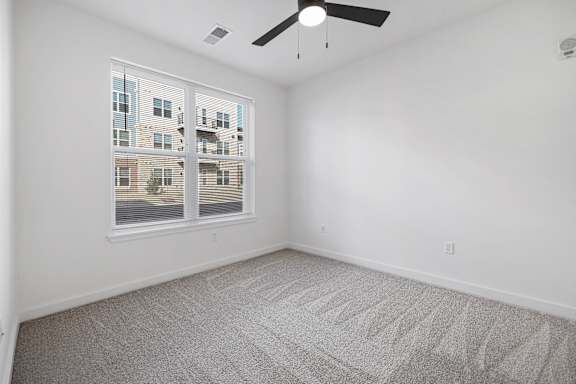
A room with a carpeted floor and a window showing a building outside.
Experience modern, open-concept living in this thoughtfully designed 816 sq ft two-bedroom retreat. Each bedroom offers its own private sanctuary with ceiling fans, while the primary suite treats you to a spacious walk-in closet. With both a walk-in shower and a bathtub, convenience meets comfort. Entertain or unwind in the bright, airy living space featuring a sleek kitchen island and step out onto your balcony to enjoy views down Main Street and an abundance of natural light. Ample storage throughout makes everyday life effortlessly organized.
A room with a ceiling fan and a large window overlooking a building.
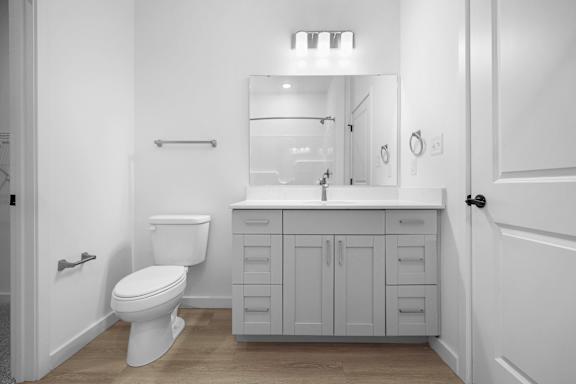
Experience modern, open-concept living in this thoughtfully designed 816 sq ft two-bedroom retreat. Each bedroom offers its own private sanctuary with ceiling fans, while the primary suite treats you to a spacious walk-in closet. With both a walk-in shower and a bathtub, convenience meets comfort. Entertain or unwind in the bright, airy living space featuring a sleek kitchen island and step out onto your balcony to enjoy views down Main Street and an abundance of natural light. Ample storage throughout makes everyday life effortlessly organized.
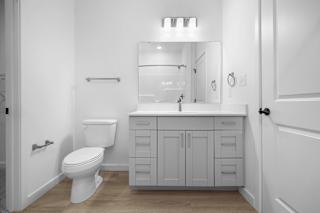
A white bathroom with a toilet, sink, and mirror.
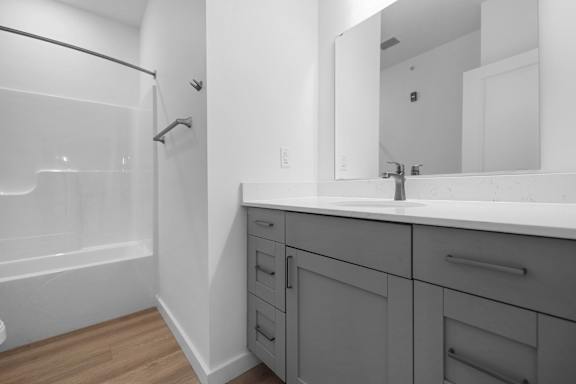
Experience modern, open-concept living in this thoughtfully designed 816 sq ft two-bedroom retreat. Each bedroom offers its own private sanctuary with ceiling fans, while the primary suite treats you to a spacious walk-in closet. With both a walk-in shower and a bathtub, convenience meets comfort. Entertain or unwind in the bright, airy living space featuring a sleek kitchen island and step out onto your balcony to enjoy views down Main Street and an abundance of natural light. Ample storage throughout makes everyday life effortlessly organized.
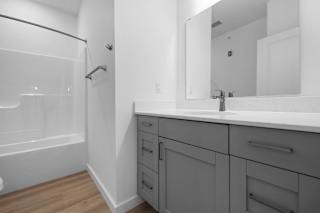
A bathroom with a white sink and a white tub.
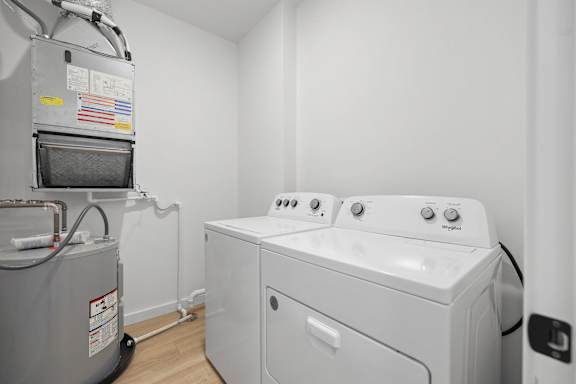
Experience modern, open-concept living in this thoughtfully designed 816 sq ft two-bedroom retreat. Each bedroom offers its own private sanctuary with ceiling fans, while the primary suite treats you to a spacious walk-in closet. With both a walk-in shower and a bathtub, convenience meets comfort. Entertain or unwind in the bright, airy living space featuring a sleek kitchen island and step out onto your balcony to enjoy views down Main Street and an abundance of natural light. Ample storage throughout makes everyday life effortlessly organized.
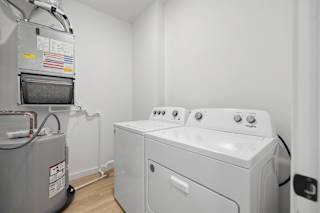
A washing machine and dryer in a small laundry room.
Experience modern, open-concept living in this thoughtfully designed 816 sq ft two-bedroom retreat. Each bedroom offers its own private sanctuary with ceiling fans, while the primary suite treats you to a spacious walk-in closet. With both a walk-in shower and a bathtub, convenience meets comfort. Entertain or unwind in the bright, airy living space featuring a sleek kitchen island and step out onto your balcony to enjoy views down Main Street and an abundance of natural light. Ample storage throughout makes everyday life effortlessly organized.
Map View

Amenities

Community Amenities

  • Clubhouse with Chef-Inspired Kitchen
  • Fitness Center
  • Walking distance to Downtown Fortville
  • Free Weights
  • Centralized Package Room
  • Controlled Access
  • High Speed Internet
  • On-Site Management
  • Short Term Lease
  • Off Street Parking

Apartment Amenities

  • Extra Storage
  • Refrigerator
  • Window Coverings
  • Washer/Dryer
  • Microwave
  • Patio/Balcony
  • High Ceilings
  • Electronic Thermostat
  • Disposal
  • Ceiling Fan
  • Dishwasher
  • Quartz countertops
  • Large kitchen island
  • Ice and water through fridge door
  • Extra large windows
  • Key fob entry to apartment
  • Wireless controlled thermostats

Sidebar

Pet Policy


Pet policy: We are pet-friendly and look forward to meeting your furry friends.

Pets - Maximum of 2 Per Apartment Home

Pet Deposit: $150 Per Pet

One-time Pet Fee: $150 Per Pet

Monthly Pet Rent: $35 Per Pet

Please keep in mind that no exotic animals are permitted.

The following breed restrictions apply: Akita, Alaskan Malamute, Chow, Doberman Pinscher, German Shepherd, Husky, Pit Bull, Staffordshire Terrier, Presa Canario, Rottweiler, Saint Bernard, and Wolf.  

Office Hours


  • Monday: 9 AM to - 5 PM
  • Tuesday: 9 AM to - 5 PM
  • Wednesday: 9 AM to - 5 PM
  • Thursday: 9 AM to - 5 PM
  • Friday: 9 AM to - 5 PM
  • Saturday: Closed
  • Sunday: Closed

Location