eBrochure

eBrochure

9/30/2026

A green background with the words "RIDGEVIEW WEST" in a stylized font.

Brand new living near Fishers and Noblesville without the high price tag! Now leasing brand-new one-, two-, and three-bedroom apartments in the heart of downtown Fortville, discover RidgeView West's modern homes, offering style at a price that’s hard to beat. Enjoy the shopping, dining, and entertainment you love without paying premium rents, while still having an easy commute to surrounding towns.

Floor Plan


The Oak

  • 1 Bed
  • 2 Bath
  • 816-to916 Sq. Ft.
1 Available
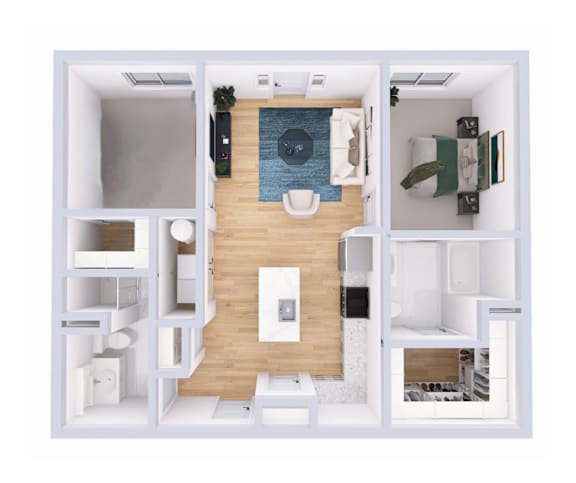
A 3D floor plan of a small apartment with a kitchen, living room, and bathroom.
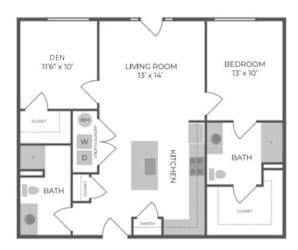
Discover elevated living in The Oak: an open-concept one-bedroom layout that includes a versatile den, two baths (featuring both bath and shower), and a modern kitchen with islandall bathed in natural light and complemented by a private balcony (with optional Main Street views) and abundant storage.
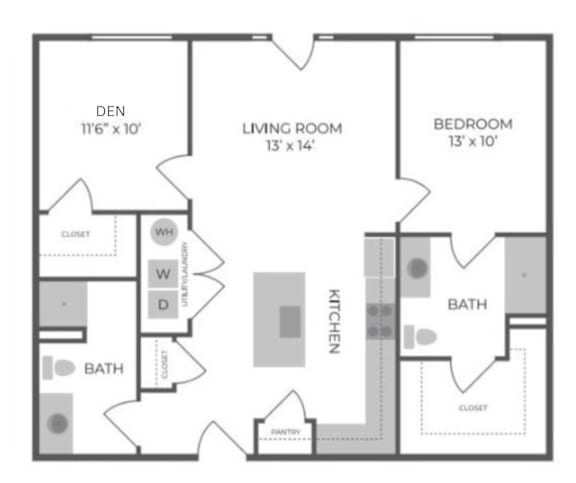
A floor plan of a home with a den, living room, kitchen, and two bathrooms.
Discover elevated living in The Oak: an open-concept one-bedroom layout that includes a versatile den, two baths (featuring both bath and shower), and a modern kitchen with islandall bathed in natural light and complemented by a private balcony (with optional Main Street views) and abundant storage.
A modern kitchen with a white island and dark brown cabinets.
Discover elevated living in The Oak: an open-concept one-bedroom layout that includes a versatile den, two baths (featuring both bath and shower), and a modern kitchen with islandall bathed in natural light and complemented by a private balcony (with optional Main Street views) and abundant storage.
A modern kitchen with dark wood cabinets and stainless steel appliances.
Discover elevated living in The Oak: an open-concept one-bedroom layout that includes a versatile den, two baths (featuring both bath and shower), and a modern kitchen with islandall bathed in natural light and complemented by a private balcony (with optional Main Street views) and abundant storage.
A modern kitchen with a stainless steel refrigerator and wooden floors.
Discover elevated living in The Oak: an open-concept one-bedroom layout that includes a versatile den, two baths (featuring both bath and shower), and a modern kitchen with islandall bathed in natural light and complemented by a private balcony (with optional Main Street views) and abundant storage.
A kitchen with a white island in the middle of the room.
Discover elevated living in The Oak: an open-concept one-bedroom layout that includes a versatile den, two baths (featuring both bath and shower), and a modern kitchen with islandall bathed in natural light and complemented by a private balcony (with optional Main Street views) and abundant storage.
A spacious kitchen with a white island and wooden floors.
Discover elevated living in The Oak: an open-concept one-bedroom layout that includes a versatile den, two baths (featuring both bath and shower), and a modern kitchen with islandall bathed in natural light and complemented by a private balcony (with optional Main Street views) and abundant storage.
A room with white walls and wooden flooring with three windows.
Discover elevated living in The Oak: an open-concept one-bedroom layout that includes a versatile den, two baths (featuring both bath and shower), and a modern kitchen with islandall bathed in natural light and complemented by a private balcony (with optional Main Street views) and abundant storage.
A room with a ceiling fan and three white doors.
Discover elevated living in The Oak: an open-concept one-bedroom layout that includes a versatile den, two baths (featuring both bath and shower), and a modern kitchen with islandall bathed in natural light and complemented by a private balcony (with optional Main Street views) and abundant storage.
A room with a ceiling fan and a large window overlooking a building.
Discover elevated living in The Oak: an open-concept one-bedroom layout that includes a versatile den, two baths (featuring both bath and shower), and a modern kitchen with islandall bathed in natural light and complemented by a private balcony (with optional Main Street views) and abundant storage.
A room with a carpeted floor, a ceiling fan, and a window with blinds.
Discover elevated living in The Oak: an open-concept one-bedroom layout that includes a versatile den, two baths (featuring both bath and shower), and a modern kitchen with islandall bathed in natural light and complemented by a private balcony (with optional Main Street views) and abundant storage.
A room with a carpeted floor and a window showing a building outside.
Discover elevated living in The Oak: an open-concept one-bedroom layout that includes a versatile den, two baths (featuring both bath and shower), and a modern kitchen with islandall bathed in natural light and complemented by a private balcony (with optional Main Street views) and abundant storage.
A white bathroom with a toilet, sink, and bathtub.
Discover elevated living in The Oak: an open-concept one-bedroom layout that includes a versatile den, two baths (featuring both bath and shower), and a modern kitchen with islandall bathed in natural light and complemented by a private balcony (with optional Main Street views) and abundant storage.
A white toilet in a small bathroom with a white door.
Discover elevated living in The Oak: an open-concept one-bedroom layout that includes a versatile den, two baths (featuring both bath and shower), and a modern kitchen with islandall bathed in natural light and complemented by a private balcony (with optional Main Street views) and abundant storage.
A white bathroom with a toilet, sink, and mirror.
Discover elevated living in The Oak: an open-concept one-bedroom layout that includes a versatile den, two baths (featuring both bath and shower), and a modern kitchen with islandall bathed in natural light and complemented by a private balcony (with optional Main Street views) and abundant storage.
A bathroom with a white sink and a white tub.
Discover elevated living in The Oak: an open-concept one-bedroom layout that includes a versatile den, two baths (featuring both bath and shower), and a modern kitchen with islandall bathed in natural light and complemented by a private balcony (with optional Main Street views) and abundant storage.
A washing machine and dryer in a small laundry room.
Discover elevated living in The Oak: an open-concept one-bedroom layout that includes a versatile den, two baths (featuring both bath and shower), and a modern kitchen with islandall bathed in natural light and complemented by a private balcony (with optional Main Street views) and abundant storage.
Map View

Amenities

Community Amenities

  • Clubhouse with Chef-Inspired Kitchen
  • Fitness Center
  • Walking distance to Downtown Fortville
  • Free Weights
  • Centralized Package Room
  • Controlled Access
  • High Speed Internet
  • On-Site Management
  • Short Term Lease
  • Off Street Parking

Apartment Amenities

  • Extra Storage
  • Refrigerator
  • Window Coverings
  • Washer/Dryer
  • Microwave
  • Patio/Balcony
  • High Ceilings
  • Electronic Thermostat
  • Disposal
  • Ceiling Fan
  • Dishwasher
  • Quartz countertops
  • Large kitchen island
  • Ice and water through fridge door
  • Extra large windows
  • Key fob entry to apartment
  • Wireless controlled thermostats

Sidebar

Pet Policy


Pet policy: We are pet-friendly and look forward to meeting your furry friends.

Pets - Maximum of 2 Per Apartment Home

Pet Deposit: $150 Per Pet

One-time Pet Fee: $150 Per Pet

Monthly Pet Rent: $35 Per Pet

Please keep in mind that no exotic animals are permitted.

The following breed restrictions apply: Akita, Alaskan Malamute, Chow, Doberman Pinscher, German Shepherd, Husky, Pit Bull, Staffordshire Terrier, Presa Canario, Rottweiler, Saint Bernard, and Wolf.  

Office Hours


  • Monday: 9 AM to - 5 PM
  • Tuesday: 9 AM to - 5 PM
  • Wednesday: 9 AM to - 5 PM
  • Thursday: 9 AM to - 5 PM
  • Friday: 9 AM to - 5 PM
  • Saturday: Closed
  • Sunday: Closed

Location